SERVICE 03
ADU Design & Build
Detached, attached, junior and garage-based units for homeowners across Greater Los Angeles.
01 / Unit types
Choose the right kind of unit
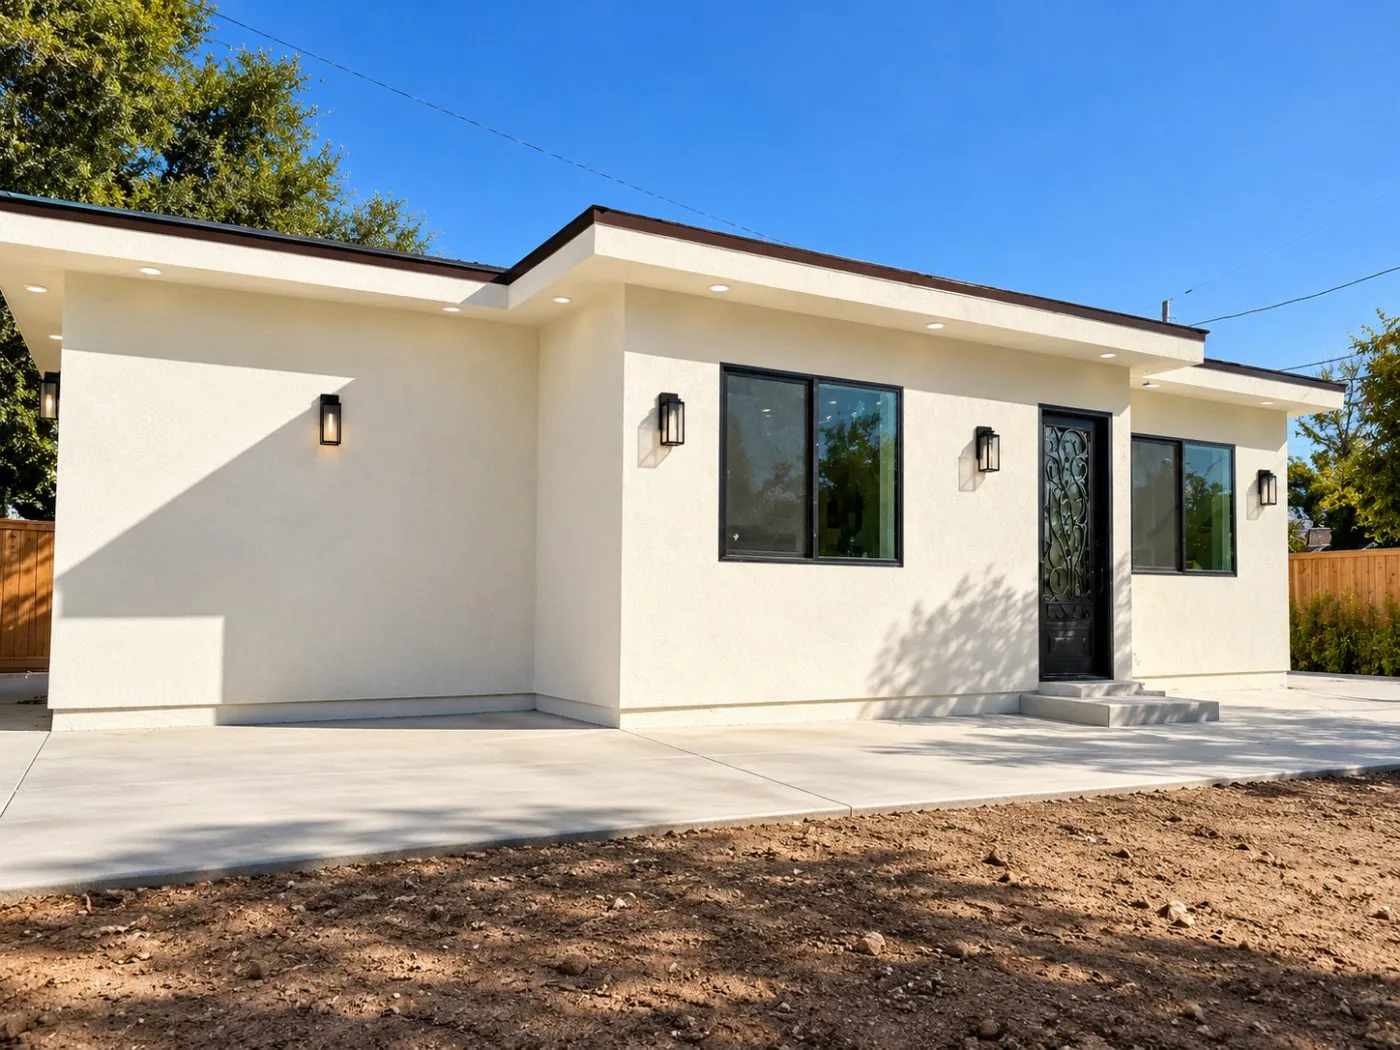
Detached ADUA separate small home, usually in the backyard. Offers the most freedom in layout and privacy.
Attached ADUBuilt against the main house and sharing a wall. Can simplify connections to existing utilities.
Junior ADUCreated inside the existing home, up to 500 sq ft, typically with its own entrance.
Garage conversionTurns an existing garage into living space, with or without a small addition.
SB 9 developmentA second unit or a lot split on an eligible single-family lot. Eligibility depends on the property and the city.
02 / Design
Design a unit people want to live in
A detached ADU can be a studio or a two-bedroom home. Ceiling height, window placement, and a private outdoor space often matter more than square footage.
The design also depends on who the unit is for: a family member, a long-term tenant, or a guest house. We shape the layout around that use and around the style of the main house.
03 / The lot
What decides what fits
Not every property can take every type of unit. We start by looking at:
- Lot size, shape and slope
- The location of the main house and other structures
- Utilities and sewer connections
- Access, parking and fire requirements
- Local zoning rules and setbacks
04 / Process
How an ADU project unfolds
- Site reviewConfirm what is possible on the property and what the city requires.
- DesignDevelop the floor plan, exterior and site layout.
- Plans and approvalsPrepare the drawings, coordinate engineering and submit to the city.
- ConstructionBuild the unit and connect it to the site.