Home Additions
More space on the lot you already own, planned so it looks like it was always part of the house.
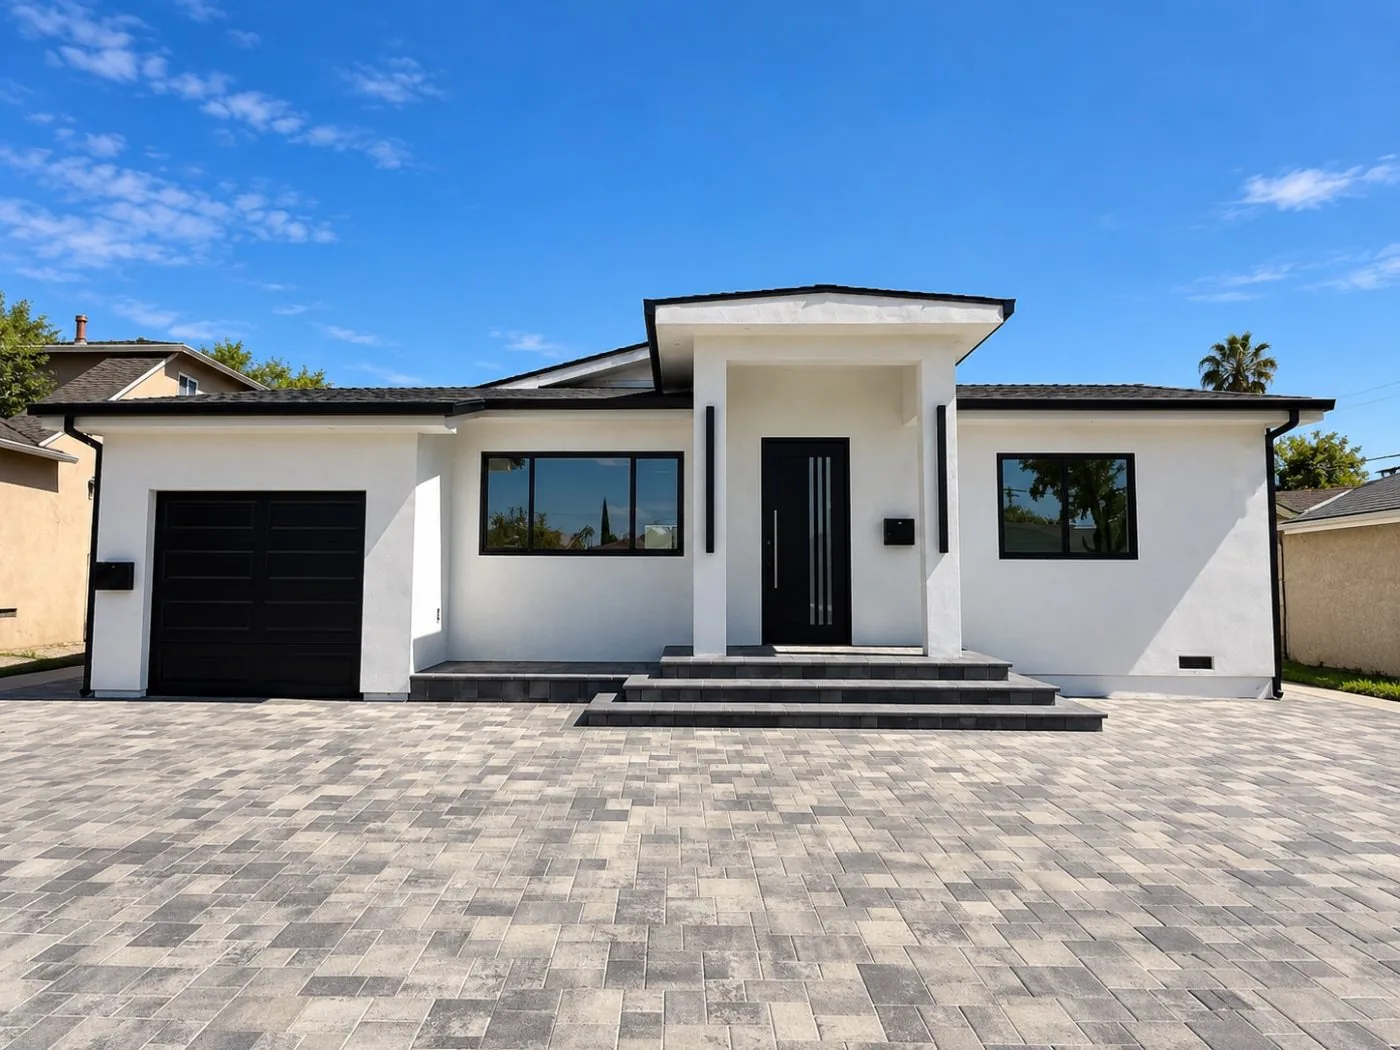
Out or up
First-story additions
Extend the house into the yard. Works well for new bedrooms, a larger kitchen or a family room. Setbacks and lot coverage limit how far a house can grow.
Second-story additions
Add rooms above the existing house and keep the yard. The existing walls and foundation have to be able to carry the new floor.
Making new and old read as one
An addition succeeds when it is hard to see where the old house stops. Roof lines, window proportions, exterior finishes and floor levels all need to line up.
Inside, the new rooms should connect to the house in a natural way, often by reworking the kitchen, entry or hallways as well.
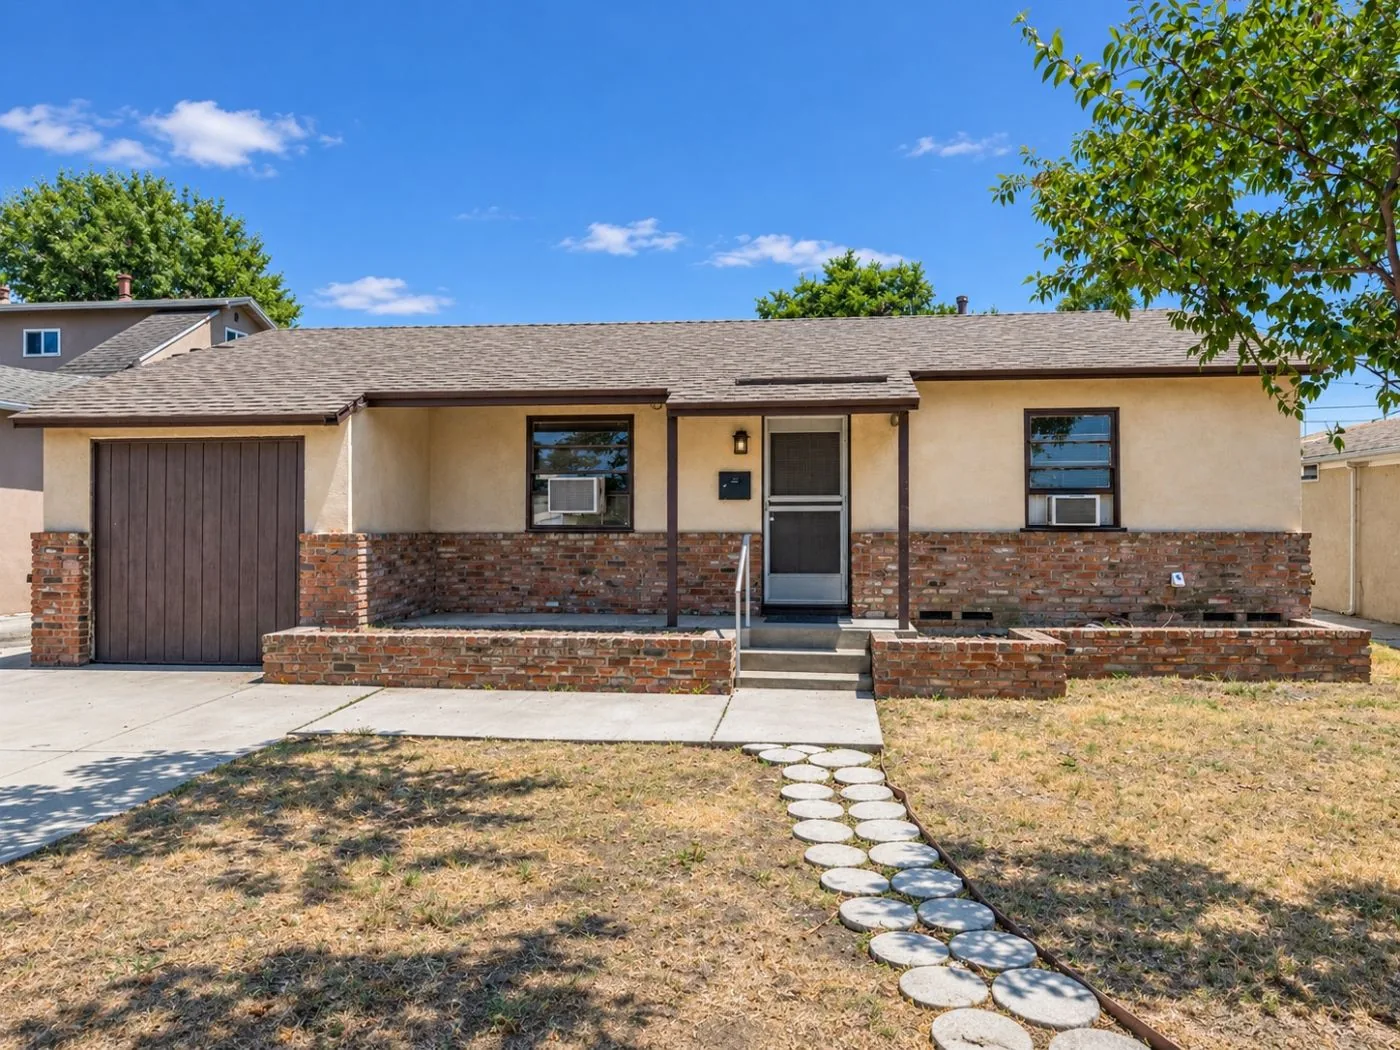
Structural questions to settle early
Most of the risk in an addition sits in the connection to the existing building. We look at:
- The condition and capacity of the existing foundation and framing
- New footings and how they tie into the old ones
- Roof framing where new and existing meet
- Seismic and wind bracing requirements
- Coordination with a structural engineer