SERVICE 04
Architectural Design & Permitting
Drawings that are clear, coordinated and ready for the building department. You can hire us for this stage alone.
01 / Drawings
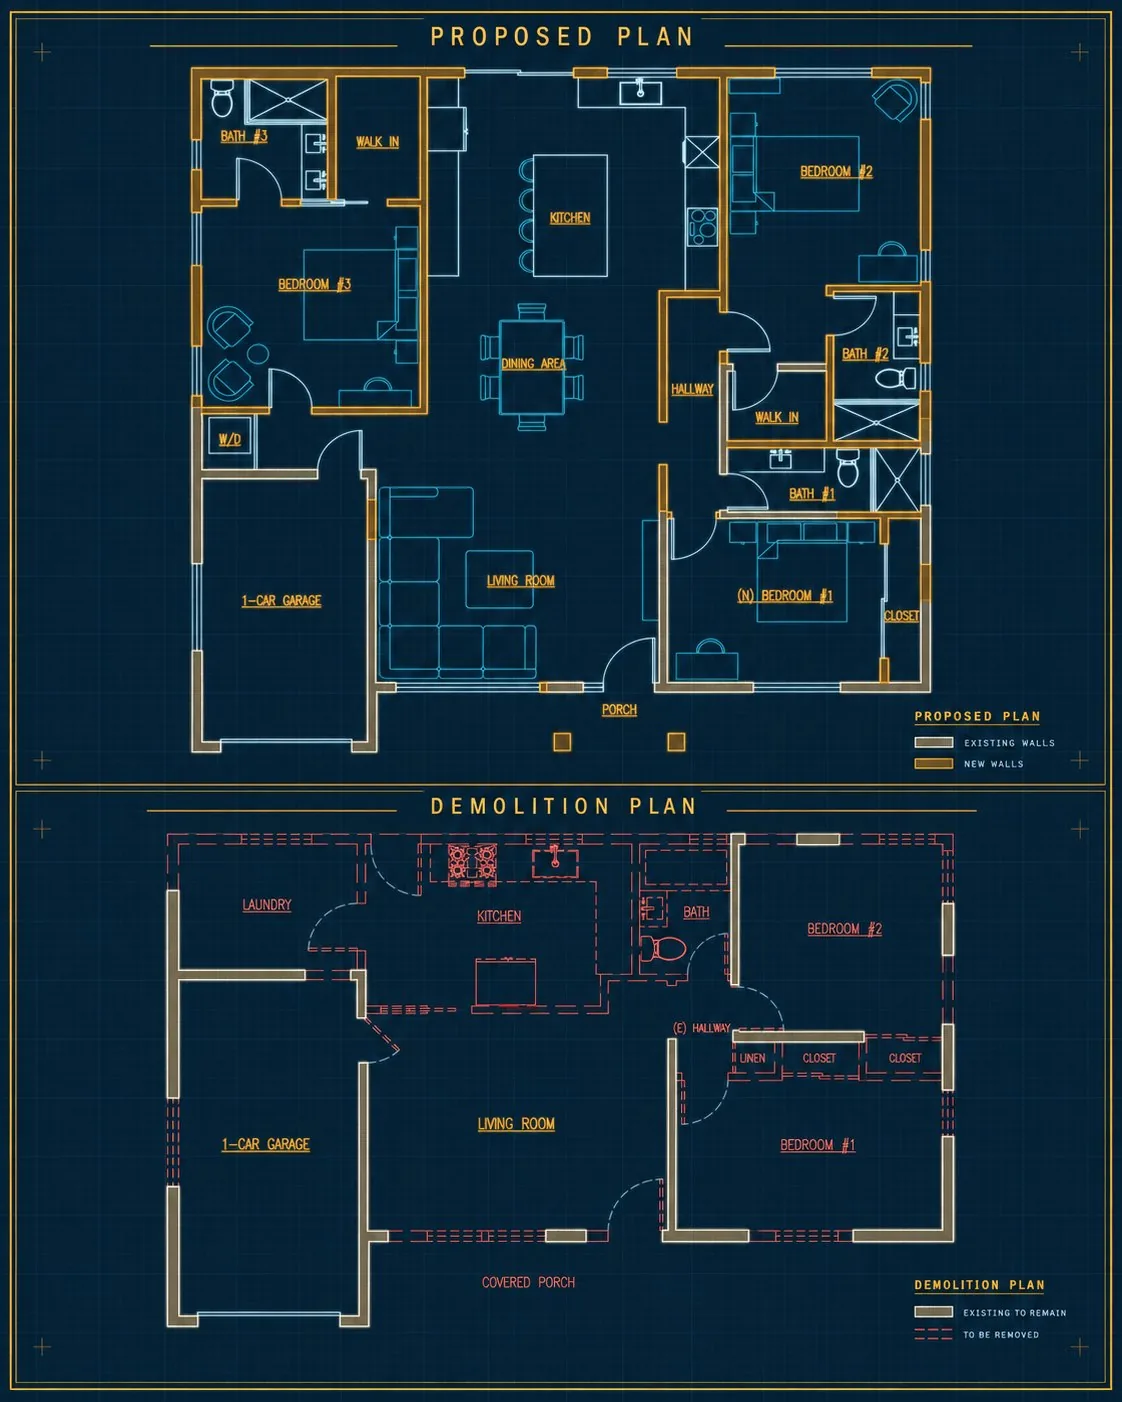
Architectural drawings
A permit set describes the project precisely enough to be reviewed and built. A typical set includes:
- Site plan
- Floor plans
- Exterior elevations
- Building sections
- Construction details and notes
02 / Engineering
Engineering coordination
Most residential projects need engineering beyond the architectural plans. We coordinate structural engineering and energy compliance (Title 24), and bring in other consultants, such as a surveyor or soils engineer, when the property calls for them.
03 / Review
From submission to permit
- SubmissionPrepare the application and submit the drawings to the building department for plan check.
- CorrectionsPlan check usually returns comments. We answer each one with revised drawings and updated engineering.
- ApprovalOnce the plans are approved and fees are paid, the permit can be issued.
Review times depend on the city and how busy its department is.